




Bought with Carlos Funes of Sky High Real Estate Inc.
-
-
For more information regarding the value of a property, please contact us for a free consultation.
1 Rob RD Mount Prospect, IL 60056
5 Beds
2.5 Baths
2,600 SqFt
Key Details
Sold Price -
Property Type Single Family Home
Sub Type Detached Single
Listing Status Sold
Purchase Type For Sale
Square Footage 2,600 sqft
MLS Listing ID 11975798
Sold Date -
Style Ranch
Bedrooms 5
Full Baths 2
Half Baths 1
Year Built 1957
Annual Tax Amount $5,416
Tax Year 2022
Lot Dimensions 19975
Property Sub-Type Detached Single
Property Description
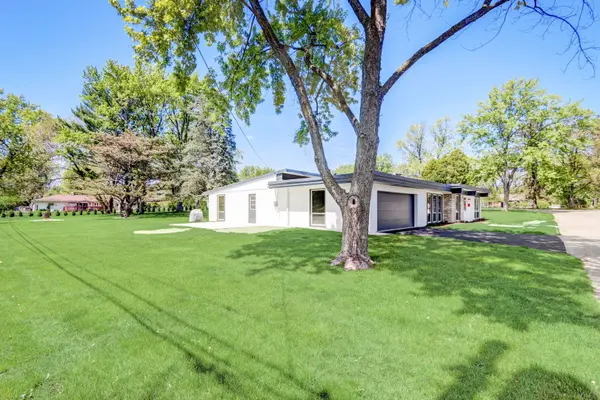
Tucked away on a cul de sac with 7 other custom, mid century modern homes, this refreshed 5 bedroom, 2.1 bath ranch in a serene setting on an almost half acre lot will not disappoint. Just move your stuff right in and enjoy this one level living that is flooded with natural light from the floor to ceiling windows in almost every room. New luxury vinyl plank installed in the entire home provides great cohesiveness throughout the expansive space. The bathrooms all have new vanities, faucets, lights and mirrors and are ready for their new owners. Attached 2 car garage with newly epoxied floor and painted ceiling and walls. Dual Zoned HVAC with 2 furnaces and 2 central air conditioners. New concrete patio off the family room offers great opportunity for outdoor living, especially with the hard piped natural gas line for your grill. New concrete walk from street to the front door and from the patio to the newly sealed asphalt driveway. Excellent opportunity in an extremely private and quiet location in desirable district 57 and Prospect High School.
Location
State IL
County Cook
Rooms
Basement None
Interior
Interior Features Vaulted/Cathedral Ceilings, First Floor Bedroom, First Floor Laundry, First Floor Full Bath, Beamed Ceilings, Open Floorplan
Heating Natural Gas, Forced Air, Sep Heating Systems - 2+, Zoned
Cooling Central Air, Zoned
Fireplaces Number 1
Fireplace Y
Appliance Double Oven, Microwave, Dishwasher, Refrigerator, Washer, Dryer
Laundry Electric Dryer Hookup, Sink
Exterior
Exterior Feature Patio
Parking Features Attached
Garage Spaces 2.0
View Y/N true
Building
Story 1 Story
Sewer Public Sewer
Water Community Well
New Construction false
Schools
Elementary Schools Lions Park Elementary School
Middle Schools Lincoln Junior High School
High Schools Prospect High School
School District 57, 57, 214
Others
HOA Fee Include None
Ownership Fee Simple
Special Listing Condition None
Read Less
Want to know what your home might be worth? Contact us for a FREE valuation!

Our team is ready to help you sell your home for the highest possible price ASAP

© 2026 Listings courtesy of MRED as distributed by MLS GRID. All Rights Reserved.